Villa in Mougins
Mougins
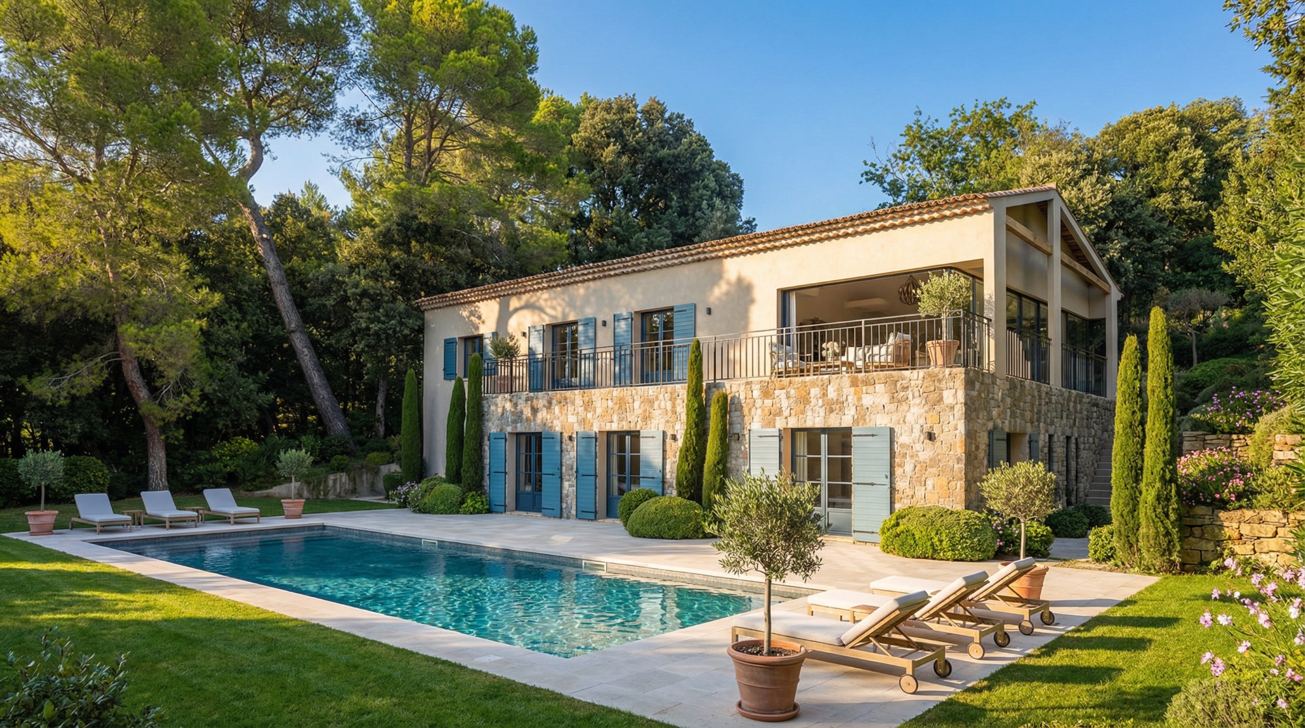
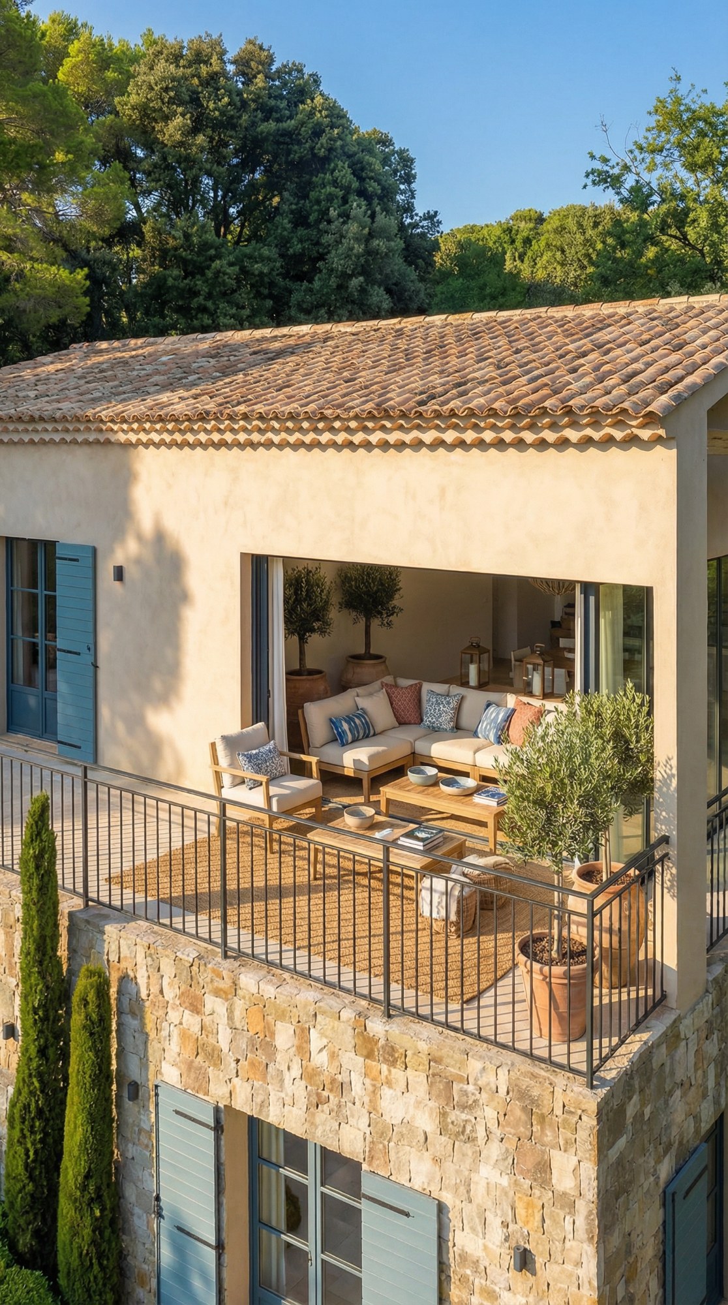
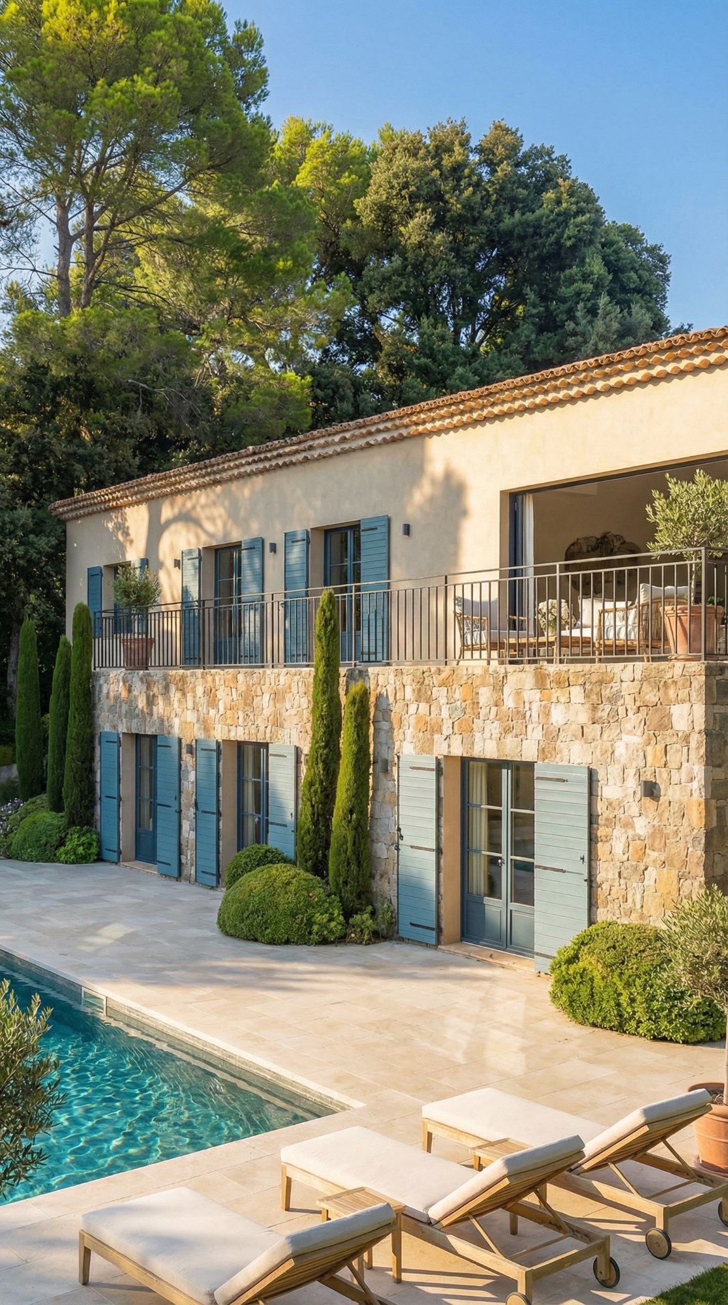
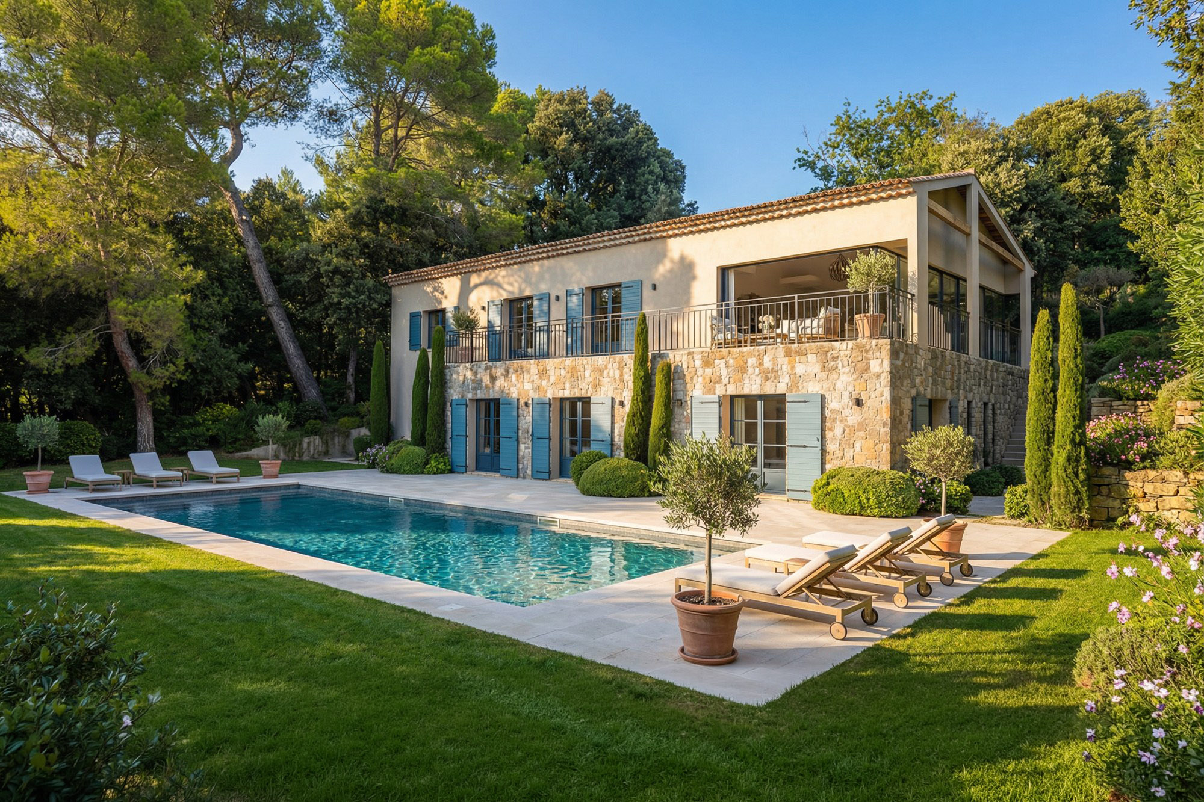
Villa extension featuring large windows, an outdoor walkway, and a redesigned garden.
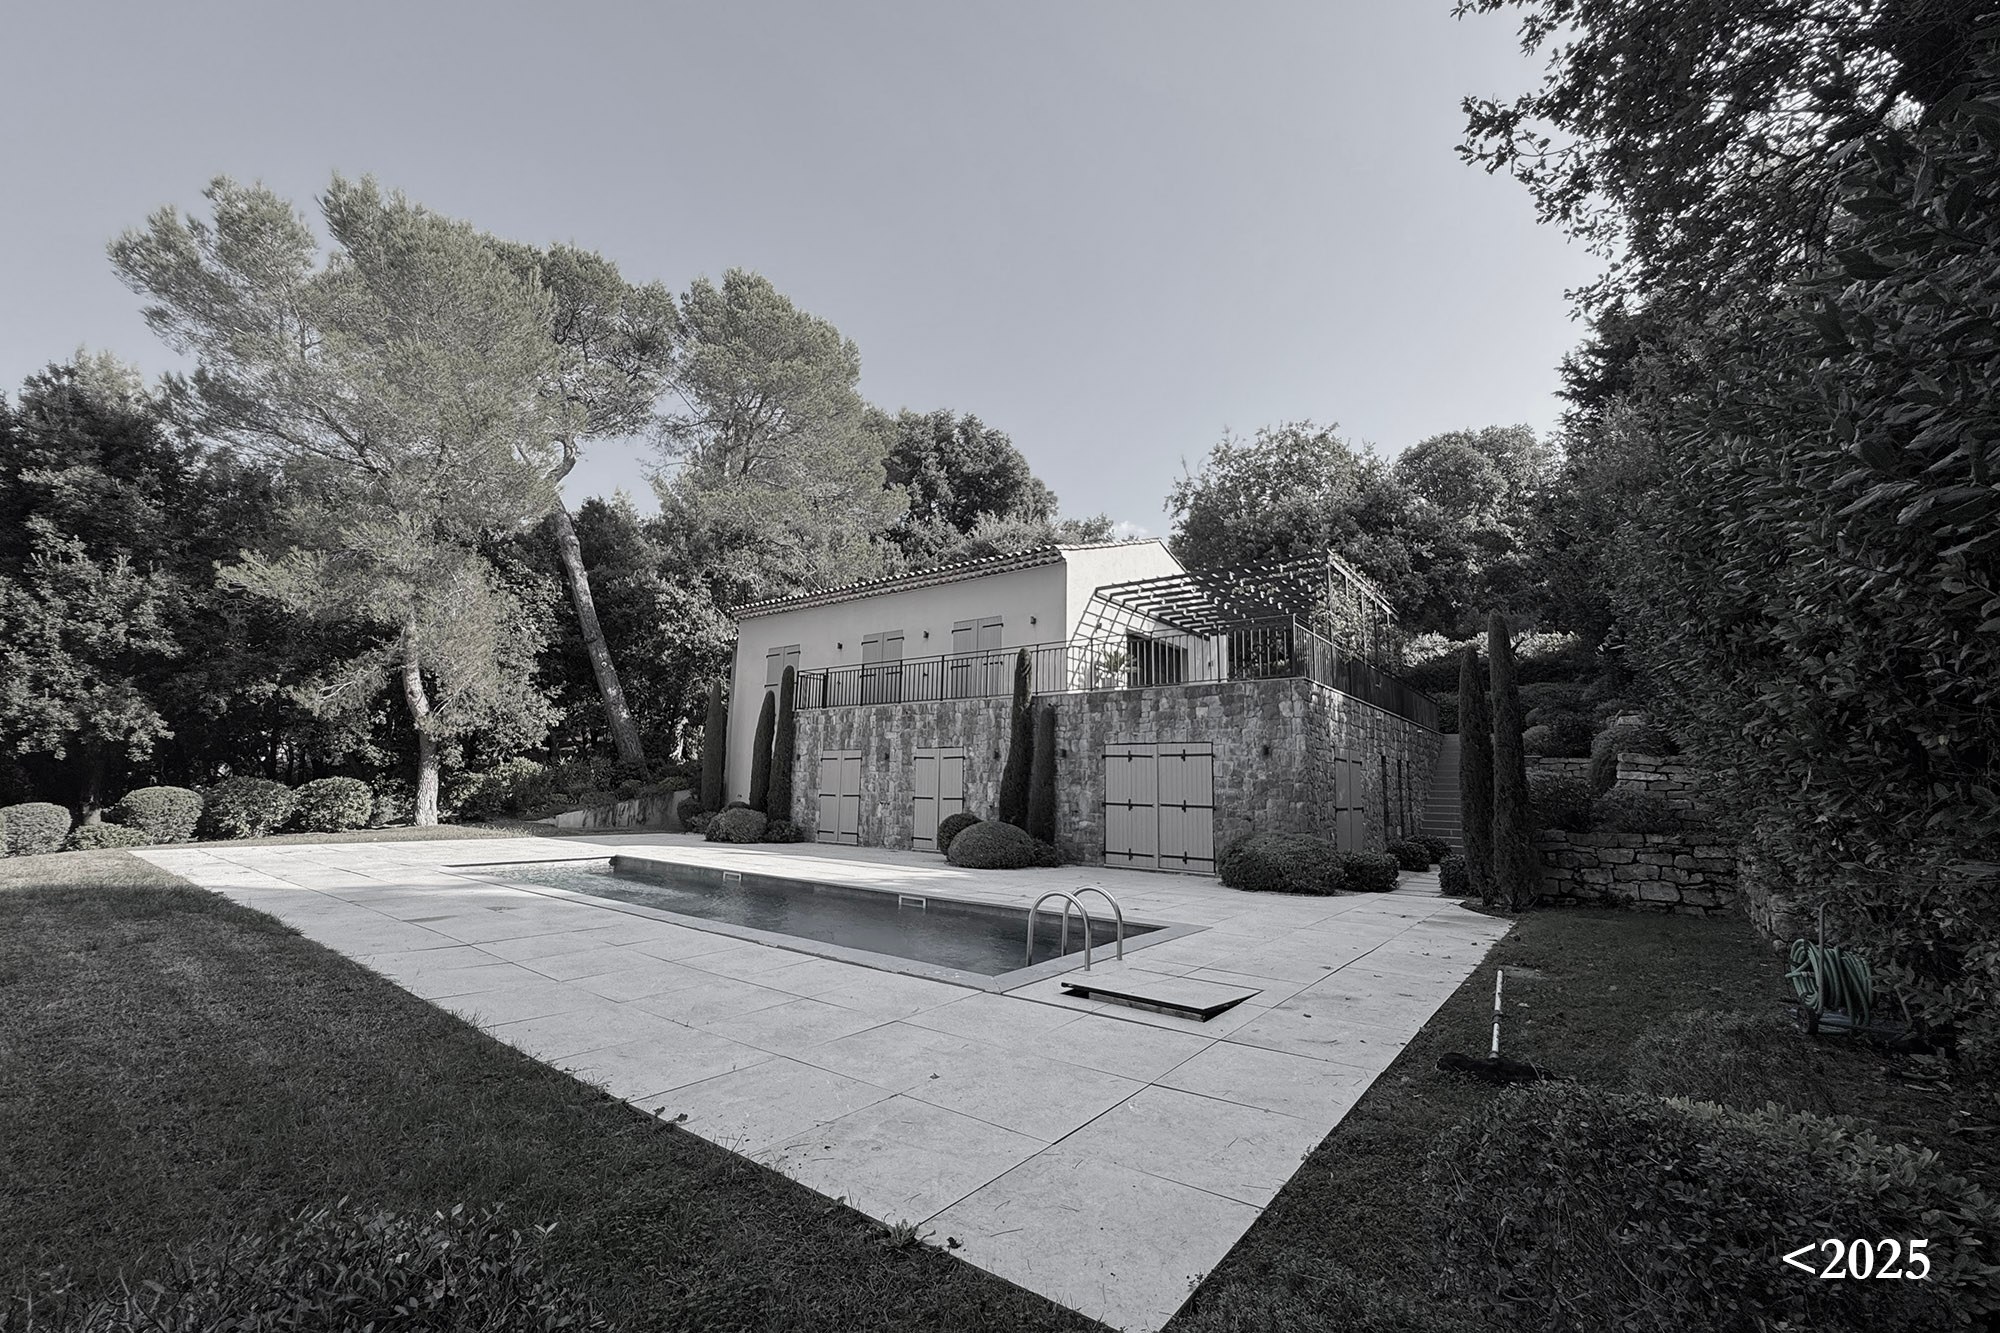
The project involves the extension of an existing villa located in Mougins, on the French Riviera, currently under construction. The intervention aims to expand the building’s volumes and redesign the interior and exterior spaces to improve functionality, comfort, and the occupants’ quality of life. The architecture integrates harmoniously with its natural surroundings, emphasizing local materials, clean lines, and an open design that embraces the landscape.
Large floor-to-ceiling windows are incorporated into the project to maximize natural light and blur the boundaries between indoor and outdoor spaces. They offer unobstructed views of the garden and extend the living areas outdoors. An exterior walkway completes the design, ensuring smooth circulation around the villa while creating new transitional spaces. Finally, the garden is redesigned to complement this transformation, with a landscape layout intended to enhance the existing vegetation, strengthen the connection with nature, and create a harmonious and pleasant living environment.
- Year
- 2026
- Status
- Under construction
- Area
- 250m²
- Type
- Private House
- Client
- Private
- Team
- AVA + HEXA