A House in the Norman Landscape
Pont-l'Évêque
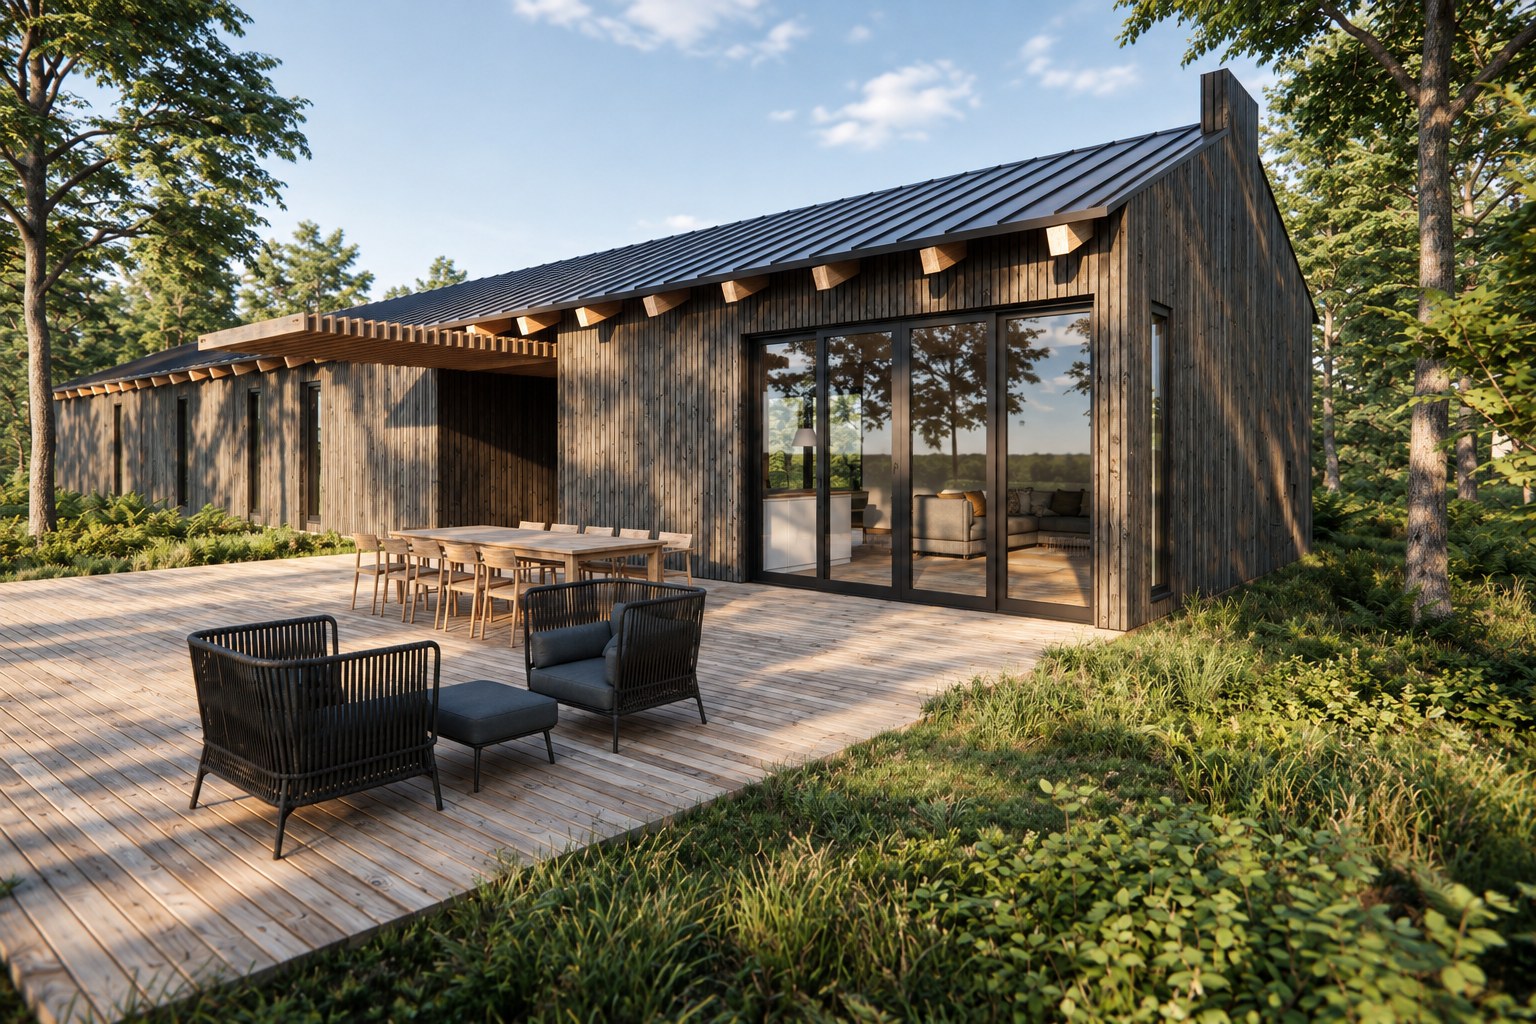
A simple, sustainable architecture that prioritises natural materials and extends living spaces into nature.
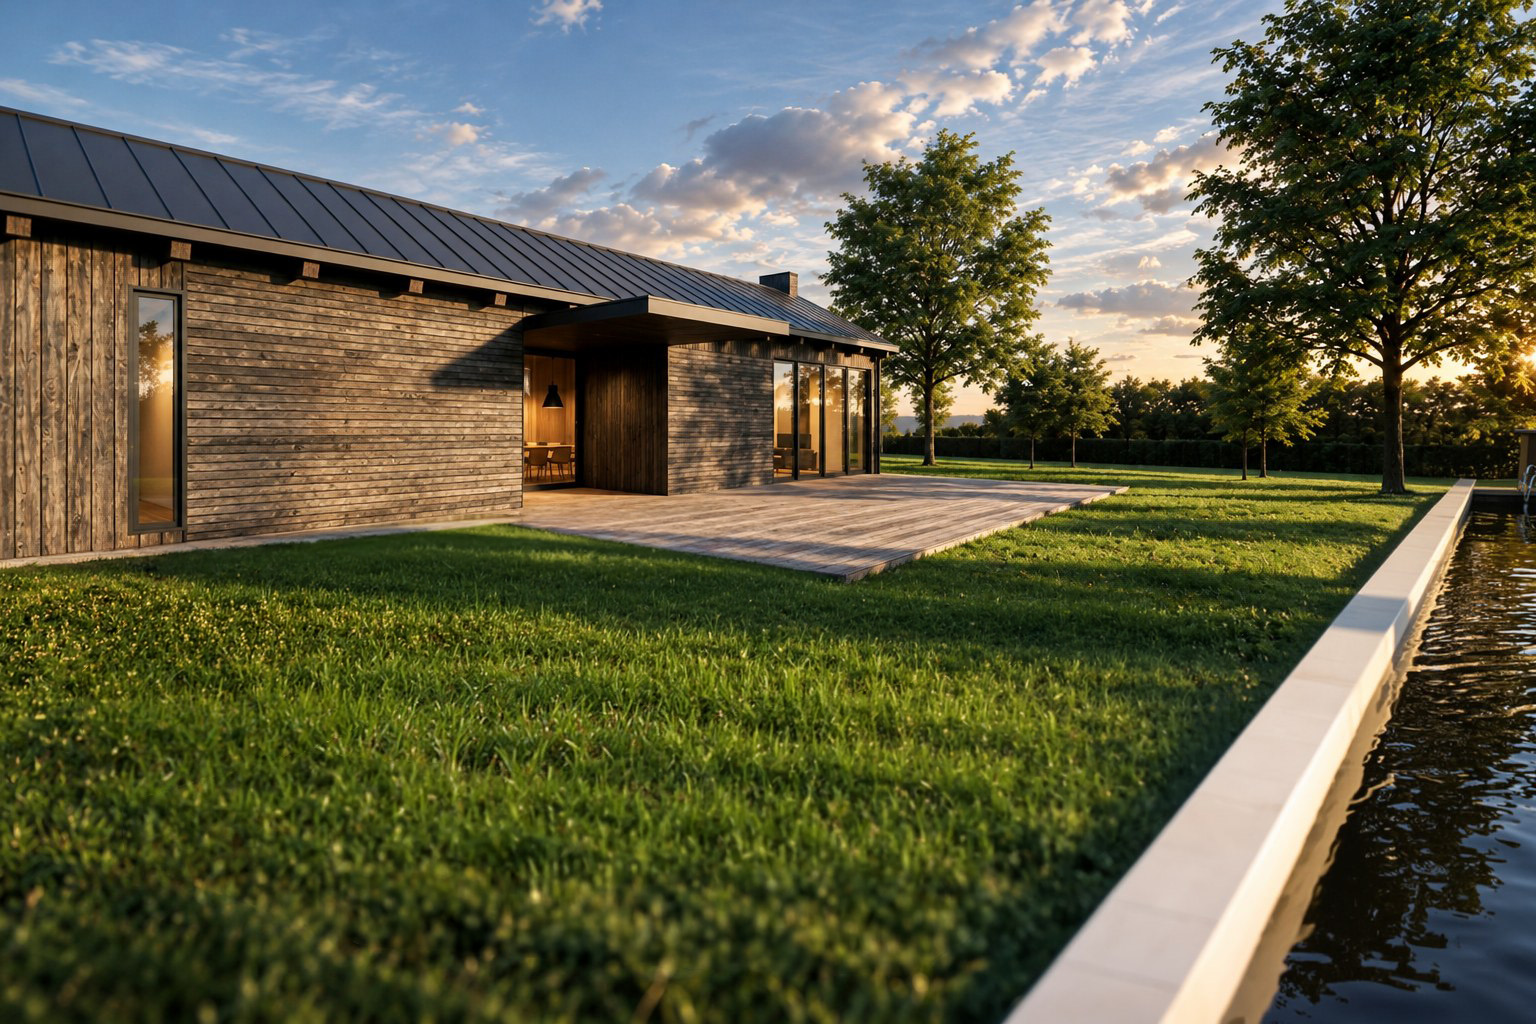
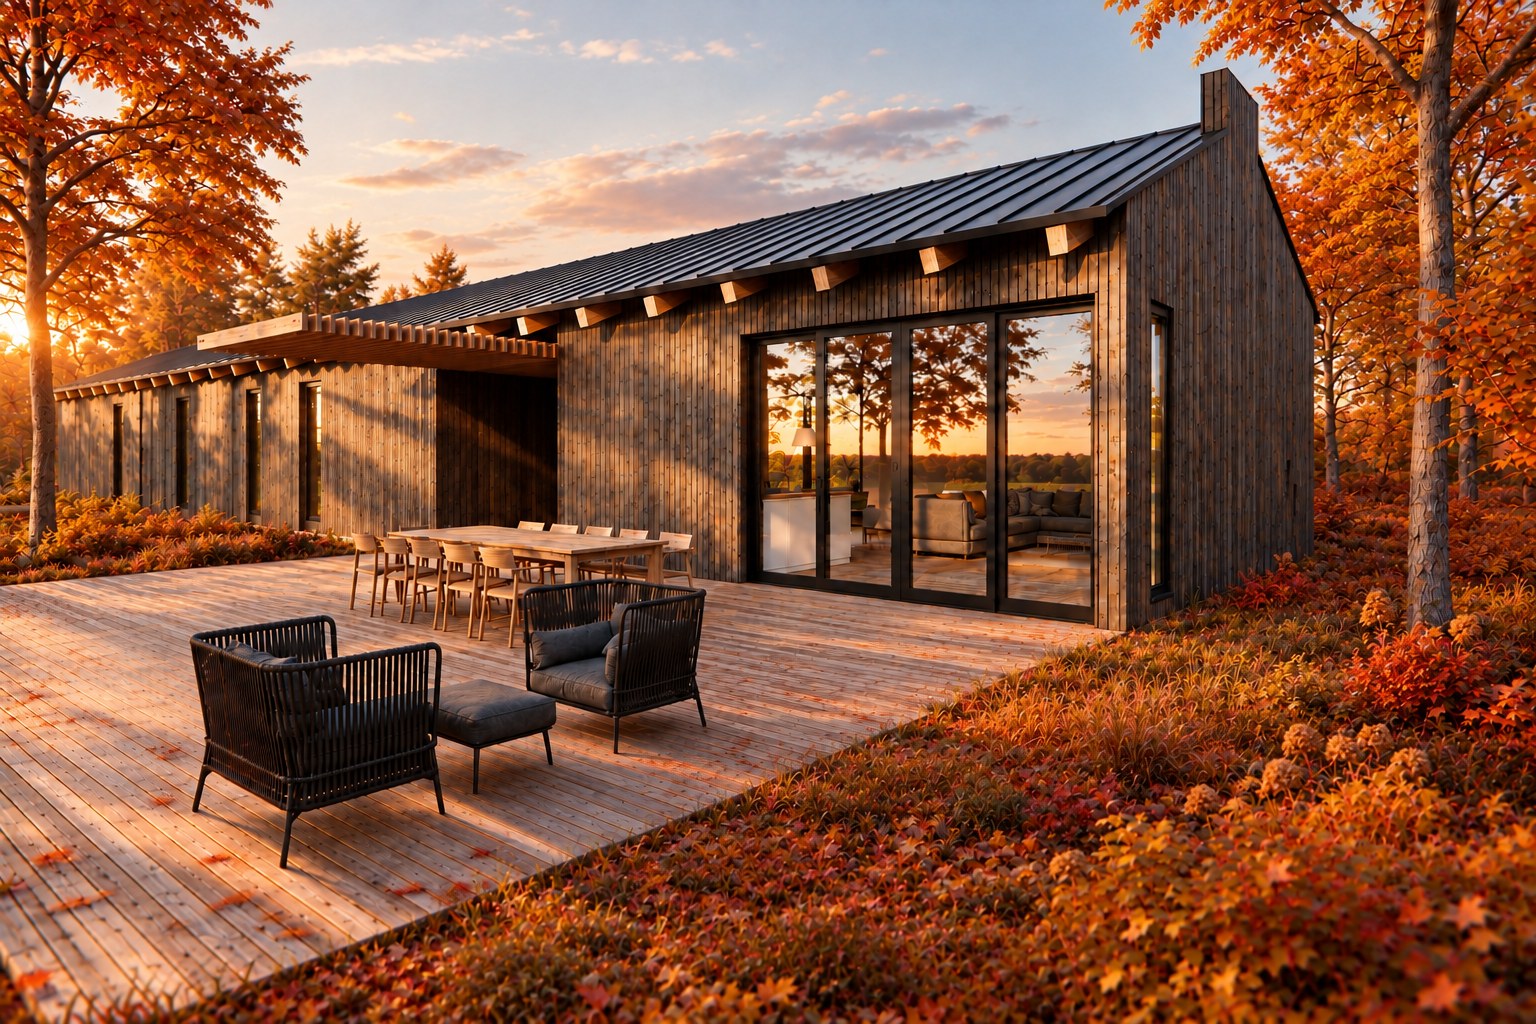
This house was designed for a client seeking to create a second home in Normandy, in the heart of a rural landscape. The project reflects a desire to create a living space that is functional, understated, and in harmony with its surroundings.
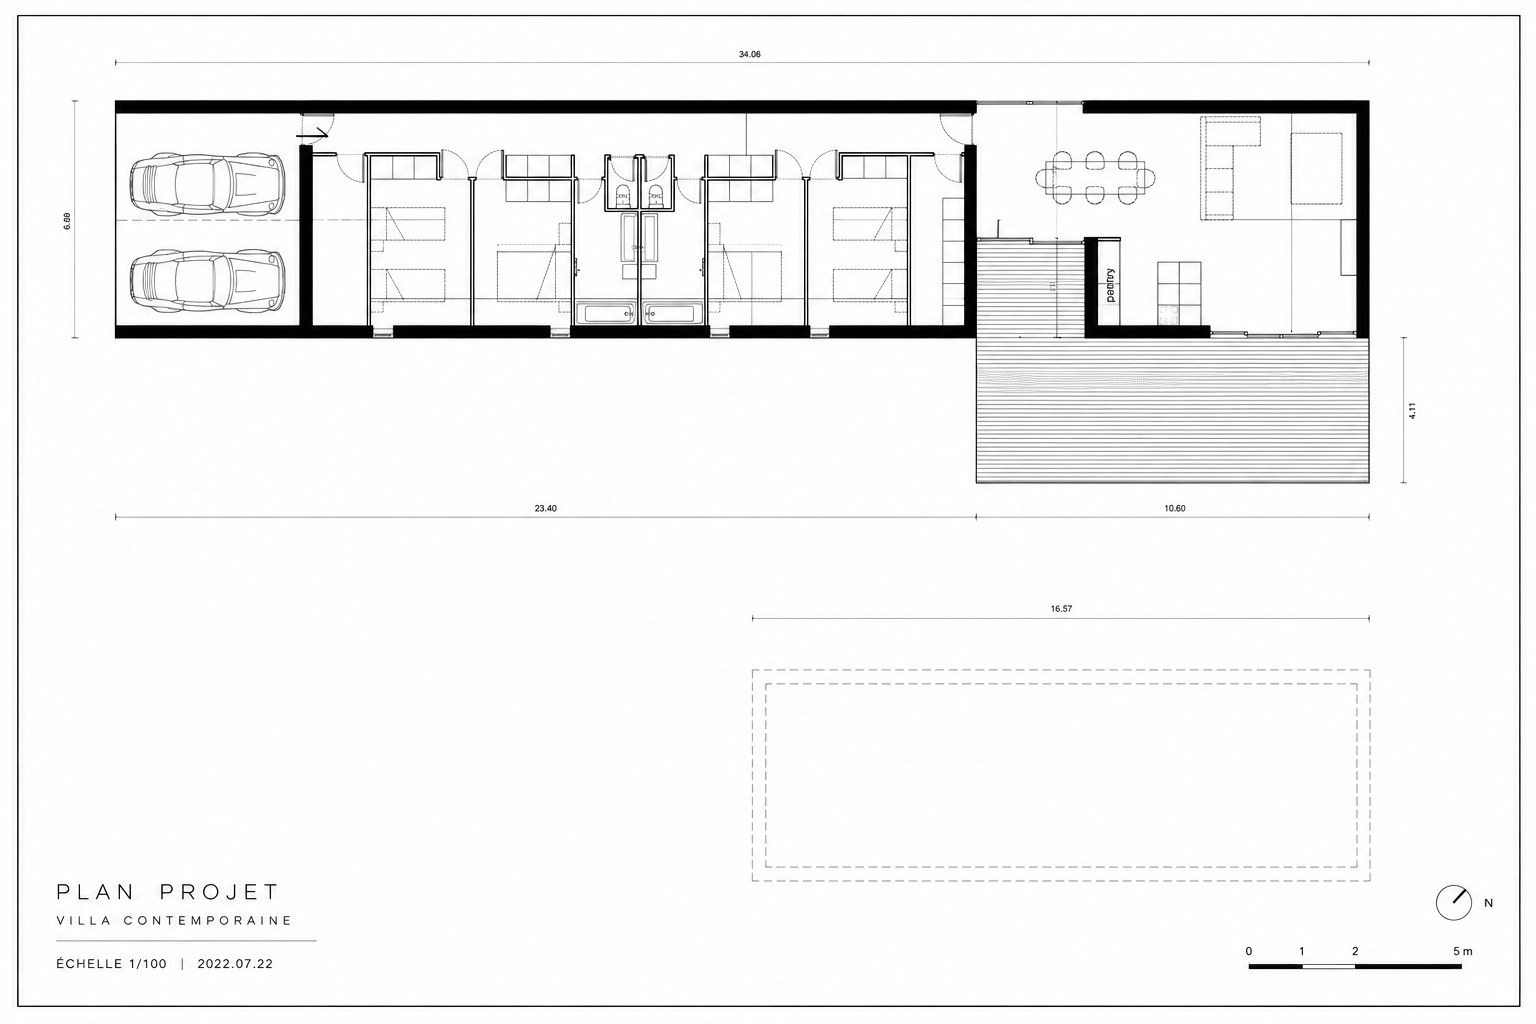
The architecture is organised around a single-storey house, designed on one level to ensure accessibility and ease of movement. Particular attention is paid to the relationship between indoor and outdoor spaces, through large openings and a continuity of living spaces extending into the garden.
A transitional space mediates between the day and night areas, organising the different functions of the house while gradually opening up towards the outdoors.
The construction approach prioritises durable, low-impact materials, together with a timber structure. The project also embraces a self-build approach, helping to reduce costs, make use of accessible construction techniques, and promote a more responsible way of building. Overall, the project seeks to achieve a balance between architectural simplicity, everyday comfort, and integration into the surrounding landscape.
- Status
- Ongoing
- Area
- 150 m²
- Type
- Private House
- Client
- Private
- Team
- AVA