Tiny House in Vincennes
Vincennes
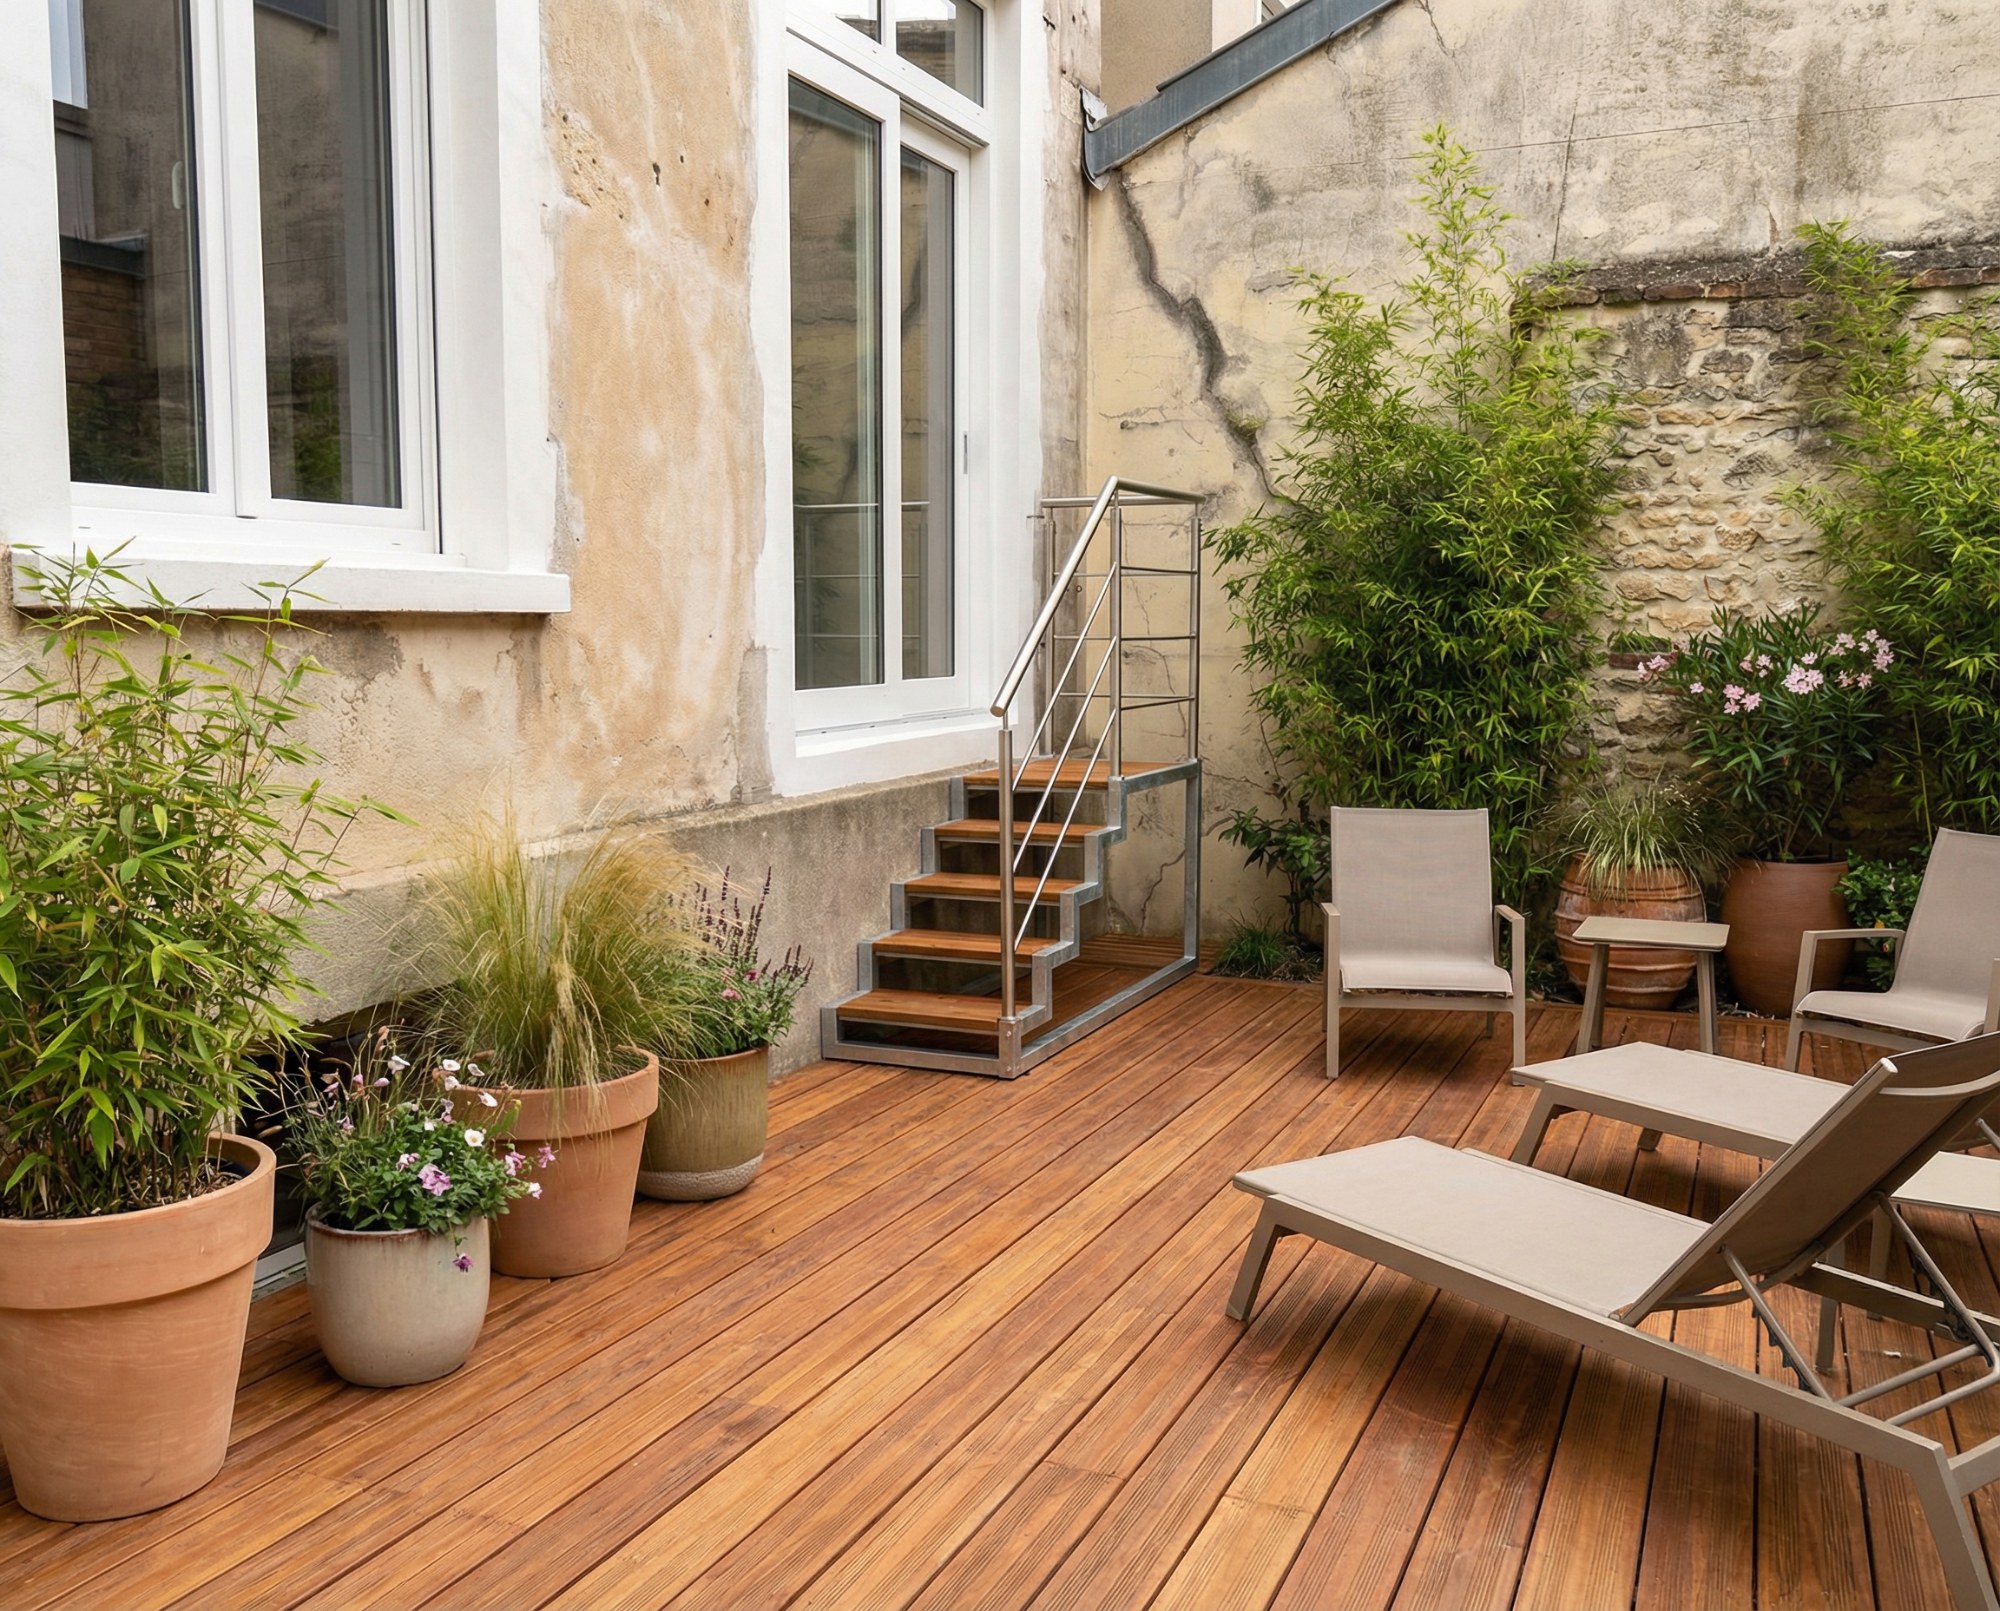
Vincennes, a bright and warm loft opening onto a private garden.
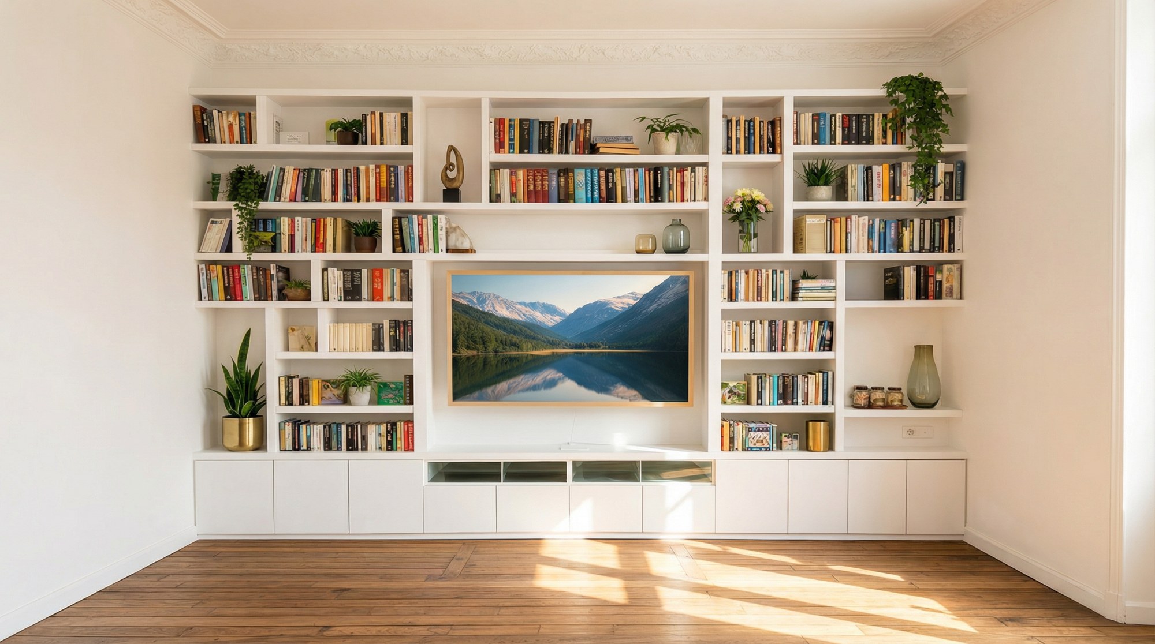
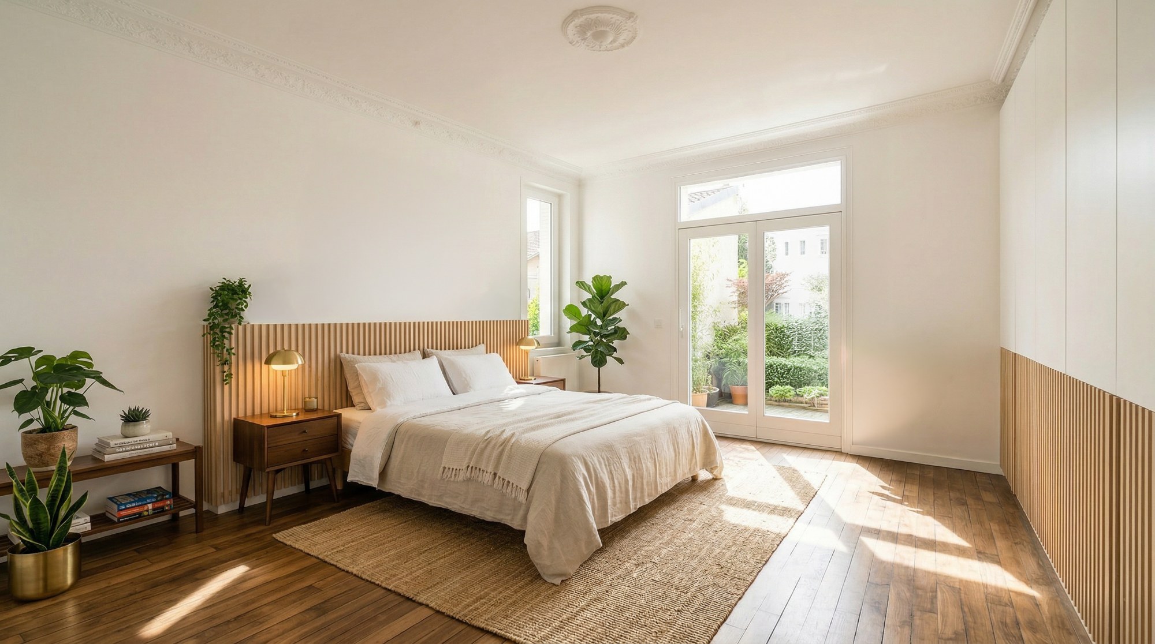
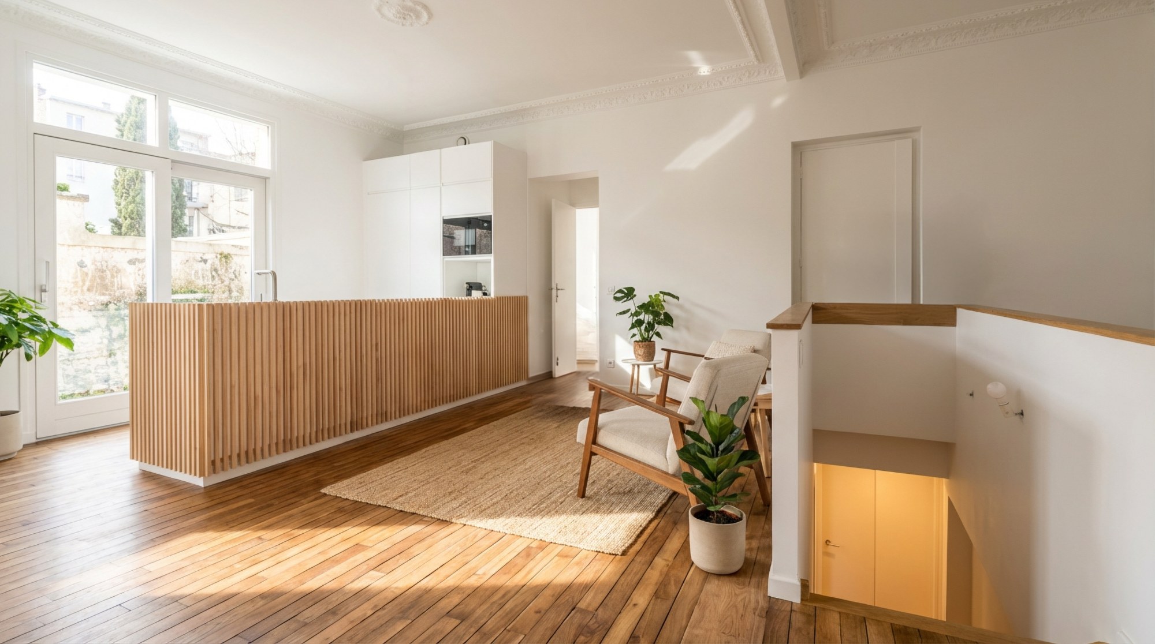
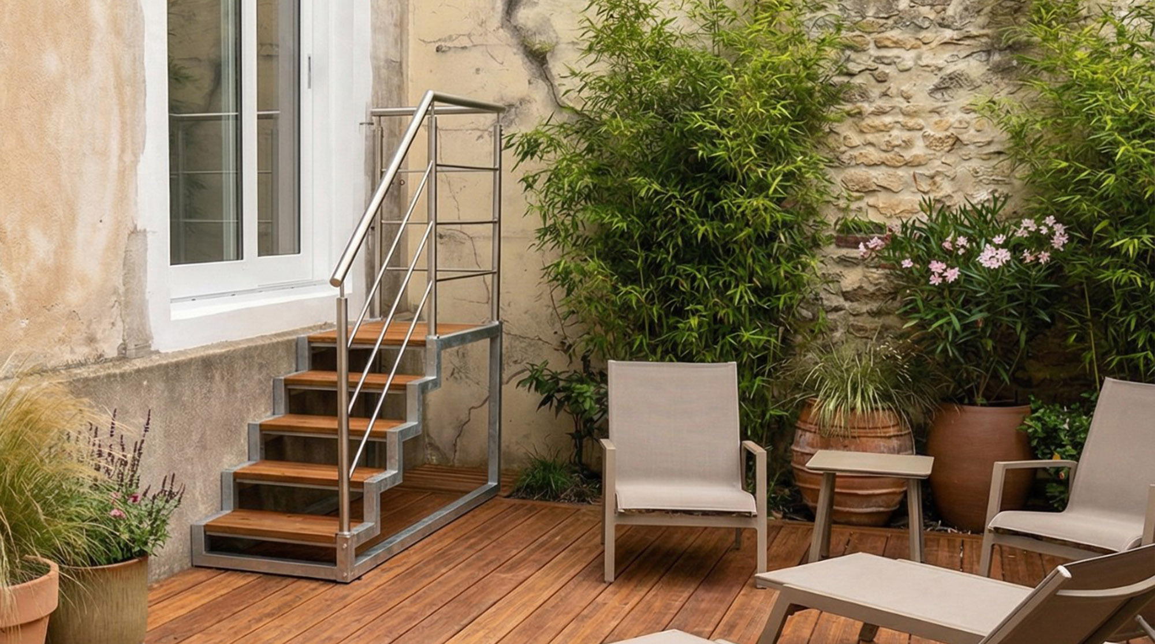
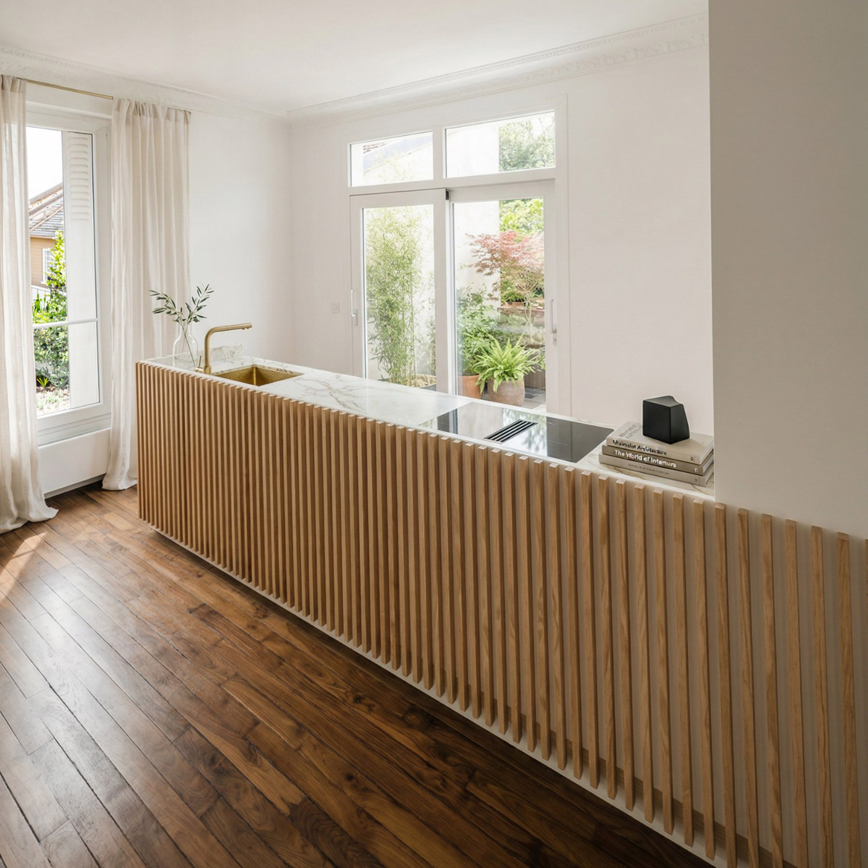
The most distinctive feature of this project is undoubtedly its small private garden — a rare asset in such a densely built-up urban area. A true extension of the living space, it brings in natural light, a sense of openness and a privileged connection with the outdoors. The large glazed openings enhance this dialogue between indoors and outdoors, bathing the living areas in soft, ever-changing light throughout the day. Wood serves as the guiding thread throughout the project. Used for slatted wall cladding and bespoke finishes, it defines the volumes while adding warmth and refinement. This attention to materiality makes it possible to redefine functions without partitioning the space, creating subtle visual filters rather than rigid divisions. Through this transformation, the loft establishes a strong identity: a compact yet generous space, minimalist yet warm, where interior architecture turns constraints into assets. The project demonstrates that in the Vincennes area, close to the Bois de Vincennes, it is possible to combine urban density, privacy and quality of life.
- Year
- 2023
- Status
- Completed
- Area
- 80 m²
- Type
- Tiny House
- Client
- Private
- Architect
- AVA
- Photo
- AVA